Hardscapes & Retaining Walls
Hardscapes & Retaining Wall Contractor
Retaining walls hold back soil and water, not just dirt. Build one without drainage, base and proper geogrid reinforcement and it will lean, bulge and fail — usually in the third or fourth wet spring.
Overview
Structural Walls And Outdoor Living, Built On Real Base
Hardscaping sits at the intersection of landscaping and civil engineering, and it is where a heavy civil contractor has a real advantage. A paver patio is a small pavement structure: excavation, compacted aggregate base, bedding course, edge restraint, jointing. A retaining wall is a soil-retention structure that has to handle lateral earth pressure, surcharge loads and groundwater. Both are earthwork problems wearing a decorative surface.
Beast Construction Inc builds segmental block walls, natural stone and boulder walls, poured and reinforced concrete walls, timber walls where appropriate, plus paver and stone patios, walkways, driveways, steps, seat walls, columns, fire pits, outdoor kitchen bases, pool decks and retaining terraces. We own the excavators and compaction equipment, so we build proper base depth instead of skimping to save a machine day.
Every wall over the height where your jurisdiction requires engineering gets an engineered design and permit — no exceptions and no guessing. Below that height we still build to the manufacturer’s specification with base, drainage aggregate, drain pipe and geogrid reinforcement where the design calls for it. Related work: grading and drainage, concrete, and decks and fencing.
Retaining Walls That Do Not Lean
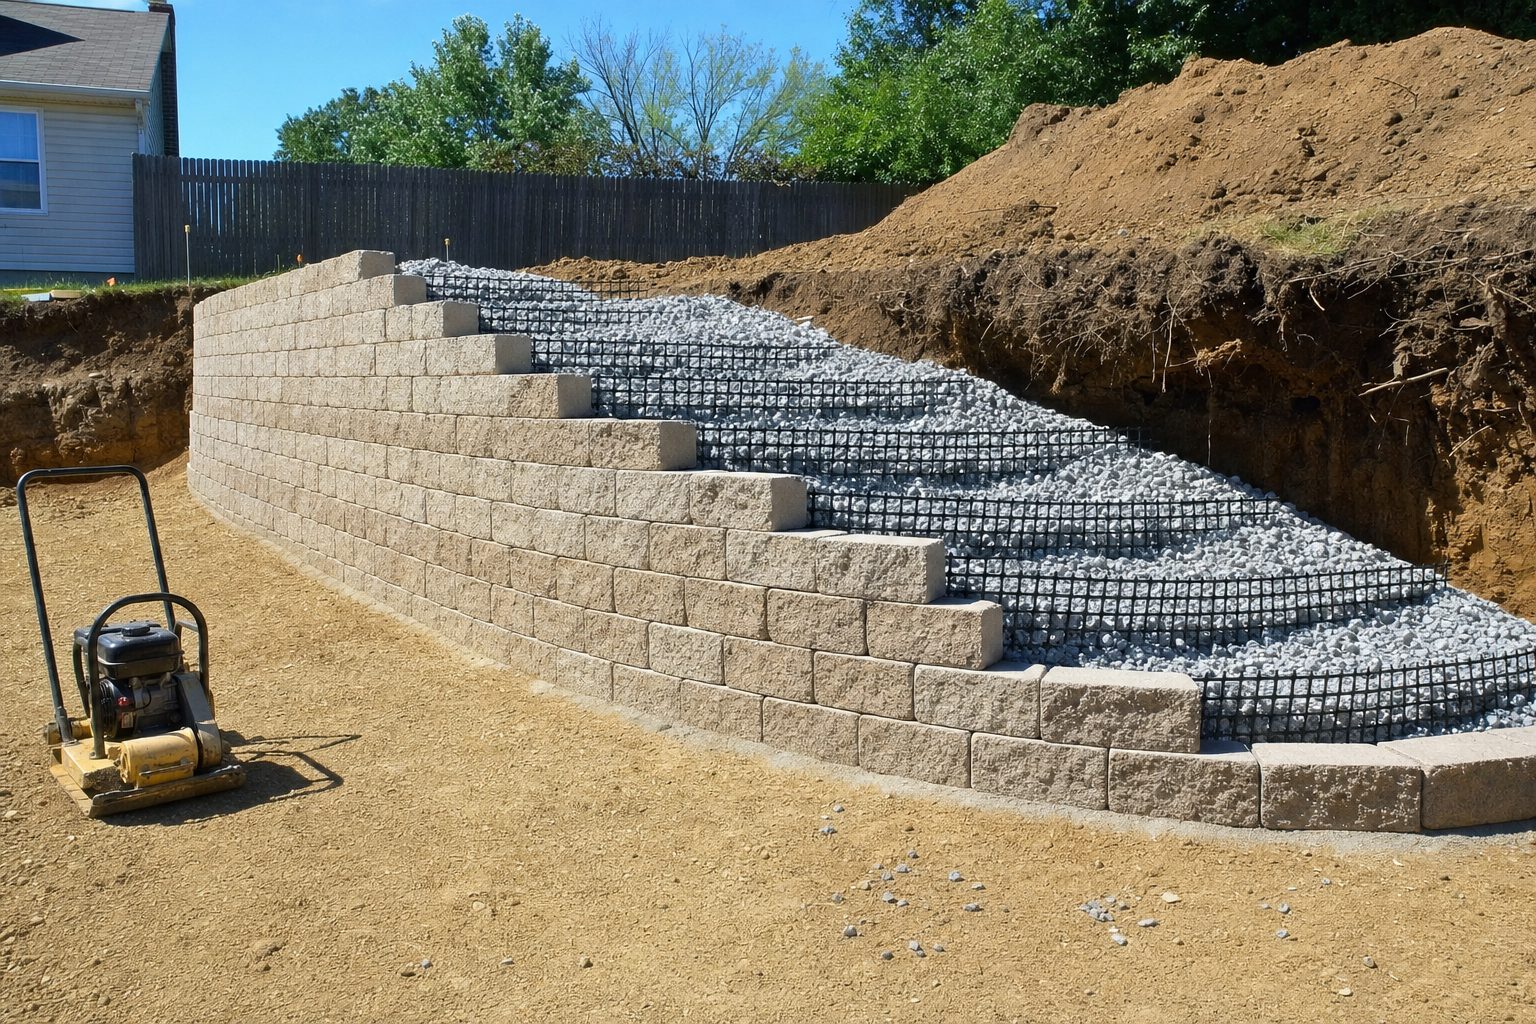
The three things that kill retaining walls are water, inadequate base, and missing reinforcement. We build with a compacted crushed-stone leveling pad set below grade, free-draining aggregate behind the wall, a perforated drain pipe with a defined outlet, filter fabric to keep fines out of the drainage zone, geogrid layers tied into competent backfill at the specified vertical spacing, and compacted backfill placed in thin lifts with light equipment near the wall face.
We build gravity walls, geogrid-reinforced segmental walls, boulder and armor stone walls, poured concrete walls with footings and rebar, and tiered terraces where a single tall wall would be inappropriate. Applications include walkout basements, driveway cuts, sloped backyards turned into usable flat space, pond and creek banks, road and pad embankments, and parking lot grade separations for commercial sites.
Paver Patios, Walkways & Driveways
Paver work follows industry base standards, not shortcuts. We excavate to the depth the use requires — deeper for driveways than patios — place and compact open-graded or dense-graded aggregate base in lifts, screed a proper bedding layer, lay the pattern, cut clean edges, install rigid or spiked edge restraint, then compact and fill joints with polymeric or aggregate joint sand. Slope is designed away from structures at a fall you can feel but not see.
Material options include concrete pavers, permeable pavers where stormwater credit or infiltration matters, natural flagstone and bluestone, travertine for pool decks, and brick. Permeable systems in particular need a contractor who understands the open-graded base and the underlying soil infiltration rate — done wrong, they clog and pond. We build permeable pavement as a drainage structure, because that is exactly what it is.
Outdoor Living: Steps, Fire Pits, Seat Walls & Kitchens
Beyond the flat surfaces, we build the features that make a yard usable: steps and landings with consistent riser heights, seat walls and pillars with cap detailing, fire pits and fireplaces, grill and outdoor kitchen bases, pergola footings, planter walls, water features, pool surrounds, drainage-integrated garden terraces, and low-voltage lighting conduit and sleeving roughed in before the surface goes down.
Sleeves and conduit are the detail people forget. Running gas, water, electric and irrigation lines under a patio or walk before it is built costs almost nothing; retrofitting them afterward means cutting up finished work. We plan those crossings with our utility crews during design, along with any deck or fence footings that will land in the same area.
Drainage Integration And Wall Repair
Hardscape and drainage cannot be separated. A patio that traps water against a foundation is worse than no patio, and a wall without a functioning drain is a dam. We integrate channel drains at door thresholds, catch basins in low points, downspout tie-ins routed under hardscape to a daylight outlet, weep and outlet locations for wall drains, and surface grades that actually move water off the paved area.
We also repair and rebuild failing hardscape: settled and sunken pavers relaid on corrected base, leaning or bulging walls rebuilt with real drainage and geogrid, failed timber walls replaced with segmental block or boulders, and cracked stoops and steps rebuilt. If a wall is moving, get it looked at before it goes over — call (833) BY-BEAST or (804) 767-7944.
Scope of work
What’s Included
Hardscape estimates specify base depth, drainage components and materials so you know what is under the pretty part. Typical scope:
- Site measurement, layout and grade shots
- Design consultation and material selection
- Engineered wall design and permitting where required
- Excavation and haul-off of spoil
- Compacted crushed-stone base and leveling pad
- Segmental block, boulder and stone wall construction
- Poured and reinforced concrete walls
- Geogrid reinforcement and compacted structural backfill
- Wall drainage aggregate, pipe, fabric and outlets
- Paver and natural stone patios and walkways
- Permeable paver systems with open-graded base
- Steps, landings, seat walls, columns and caps
- Fire pits, fireplaces and outdoor kitchen bases
- Sleeves and conduit for utilities and lighting
- Channel drains, catch basins and downspout tie-ins
- Edge restraint, joint sand, cleanup and final walk-through
Sloped Yard Or Failing Wall?
Send photos and rough dimensions and we will tell you whether it needs an engineered wall, a rebuild, or simply better drainage.
How we work
Our Hardscape Process
Hardscape lasts as long as its base and its drainage. We design both before choosing a single block.
Design & Measure
We shoot grades, measure the space, discuss use and materials, and identify drainage and utility conflicts.
Engineer & Permit
Walls above the code-triggering height get engineered drawings and a permit; base and drainage details are documented.
Build The Base
Excavation, compacted aggregate base in lifts, drainage components and geogrid installed to specification.
Finish & Detail
Units and stone are set, edges restrained, joints filled, caps adhered, area cleaned and walked with you.
Keep it under one contract
Hardscape Backed By Heavy Civil Experience
Most hardscape companies are landscapers who added walls. We came at it from the other direction — earthwork, compaction and drainage first, decorative surface second. That order is why our walls stand and our patios stay flat.
Ready to make a slope usable? Request a free estimate, or see everything we build on the services page.
Answers
Frequently Asked Questions
What clients ask before building a wall or patio.
How tall can a retaining wall be without engineering?
Many jurisdictions require an engineered design and permit for walls above roughly four feet measured from the bottom of the footing, and lower thresholds apply where there is a surcharge such as a driveway, pool or structure above the wall. The exact trigger differs across Virginia, Florida, Utah, California and Wyoming and by locality. We confirm the local threshold and bring in an engineer when it applies.
Why do retaining walls fail?
Water and base, almost always. Without free-draining aggregate, a drain pipe and an outlet, hydrostatic pressure builds behind the wall and pushes it out. Add an inadequate leveling pad, missing geogrid reinforcement, or backfill that was never compacted, and the wall leans and bulges within a few seasons. Every one of those failures is a construction shortcut, not bad luck.
How long does a paver patio take to build?
A straightforward patio typically takes several days to a week depending on size, access, excavation depth and how much drainage work is involved. Projects with walls, steps, lighting and utility sleeves run longer. Weather matters because we will not compact base or set pavers on saturated subgrade.
Are pavers better than a poured concrete patio?
They solve different problems. Pavers flex with ground movement, can be lifted and reset individually for repairs or utility access, and offer far more pattern and color options. Poured concrete is usually less expensive per square foot, gives a seamless surface, and can be stamped or colored. We build both and will lay out the real trade-offs for your site and budget.
Can you fix my existing patio or wall instead of replacing it?
Often, yes. Settled pavers can be lifted, the base corrected and compacted, and the same units relaid — the material is usually fine and the base is the failure. Walls that are leaning slightly may be repairable at the top courses, but a wall that is bulging or has lost its drainage almost always needs to be taken down and rebuilt correctly. We will tell you which situation you are in after looking at it.
Ready For A Free Written Estimate?
Call either number, or send your project details and an estimator will follow up — usually the same business day. Serving Virginia, Florida, Utah, California and Wyoming.