Kitchen, Bathroom & Whole-Home Remodeling
Remodeling Contractor — Kitchens, Baths & Whole Homes
Remodeling is the least forgiving work in construction: you are building inside a house somebody lives in, on top of framing, wiring and plumbing that a previous generation installed. We plan for what is behind the wall instead of hoping.
Overview
Renovation Run Like A Construction Project, Not A Guess
Most remodeling complaints are not about tile or cabinet doors. They are about schedule slip, change orders that appear after demolition, trades that no-show, and a homeowner living without a kitchen for eleven weeks because nobody sequenced the work. Beast Construction Inc approaches kitchen remodeling and bathroom remodeling the way we approach a commercial build: scope defined in writing, selections locked before demolition, lead-time items ordered early, and one superintendent responsible for who is on site each day.
Because we are a full general contractor with heavy civil crews, we can also do the parts many remodelers subcontract out or refuse. Moving a load-bearing wall, adding a footing for a new post, cutting a basement egress window, re-routing a failing sewer lateral, pouring a new patio slab off the new French doors, or grading the yard back after an addition — all of that stays inside one contract with our concrete, excavation and drainage crews.
We work on everything from a single hall bathroom to a full gut renovation of a farmhouse in Southside Virginia. What does not change is the process: measure the existing conditions, be honest about what we cannot see, price contingency openly instead of burying it, and protect the parts of your home we are not working on.
Kitchen Remodeling
A kitchen remodel touches every trade in the house. We start with how you actually use the room — who cooks, how many people are in there at once, where the trash and the coffee and the groceries land — then work the layout backward from that. Options range from a cosmetic refresh (cabinet refacing or replacement, new counters, backsplash, lighting and flooring) to a structural reconfiguration that removes a wall between kitchen and living space and installs a properly sized beam and bearing path down to a new footing.
Typical scope includes cabinetry installation, countertop templating and coordination in quartz, granite or solid surface, tile backsplash, undercabinet and recessed lighting, dedicated appliance circuits, GFCI and AFCI protection to current code, range hood venting to the exterior, plumbing rough-in for sinks, filtered water and pot fillers, flooring, trim and paint. We flag the items that cause most kitchen delays — countertop fabrication windows, appliance lead times, and custom cabinet schedules — before we ever swing a hammer.
Bathroom Remodeling
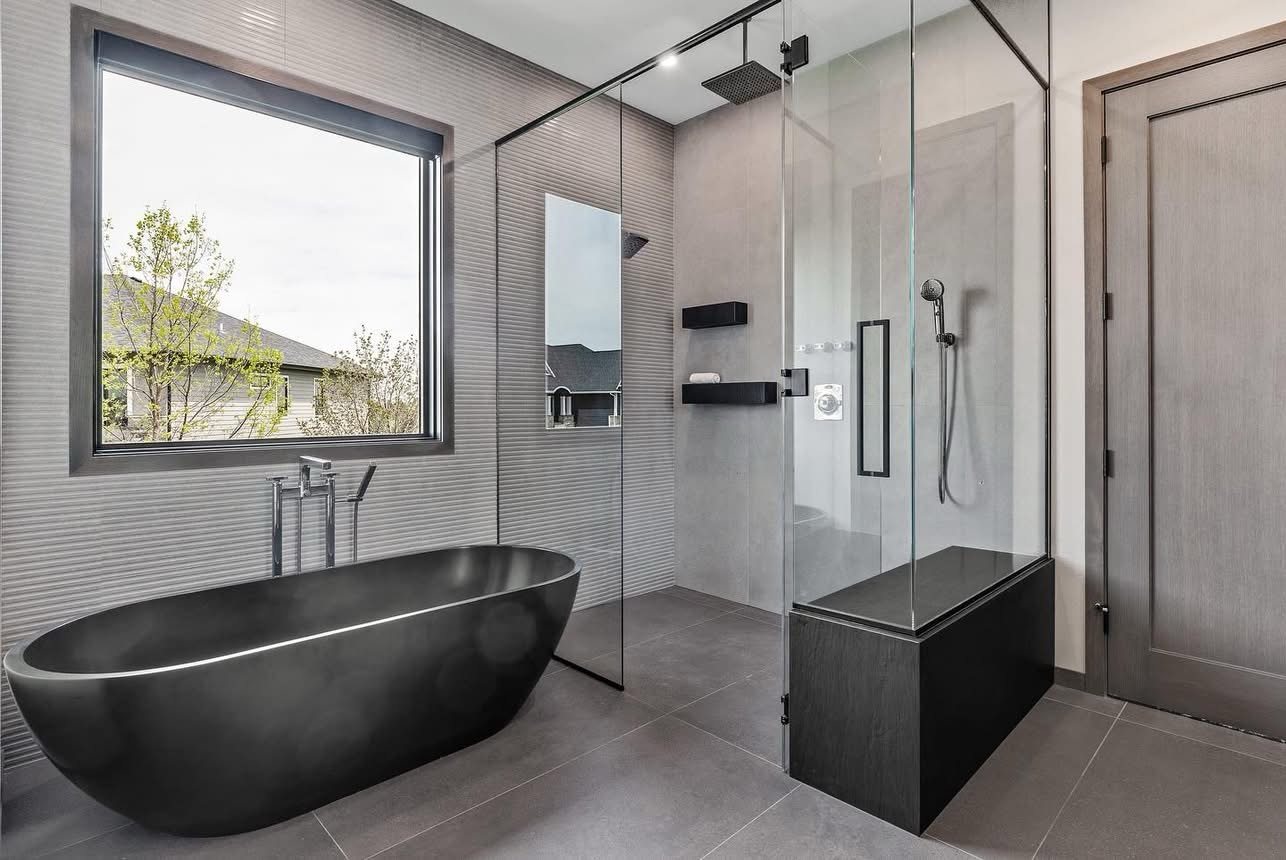
Bathrooms are small, wet, and expensive per square foot for good reason: waterproofing and ventilation decide whether the room lasts twenty years or rots out in six. We build showers over a proper pan or bonded waterproof membrane system, use cement board or foam board rather than drywall in wet areas, slope pans correctly to the drain, and vent the fan to the outdoors rather than into an attic.
Scope commonly includes tub-to-shower conversions, curbless and low-threshold showers, custom tile and niche work, vanities and quartz tops, comfort-height toilets, exhaust fans, heated floor mats, blocking for future grab bars, and aging-in-place modifications for homeowners planning to stay put. Where a bathroom sits over a crawlspace with a moisture problem, we address the crawlspace and site drainage too rather than tiling over the cause.
Basements, Additions & Whole-Home Renovation
Finishing a basement is only worth doing once the water is handled. We evaluate exterior grading, gutter discharge, footing drains and sump provisions before framing anything below grade, then insulate and frame in a way that tolerates the humidity a basement will always have. Egress windows, which require excavation, a window well and a properly cut foundation opening, are squarely in our wheelhouse.
Additions and whole-home renovations are where a general contractor earns the fee. Footings and foundation, framing tied into existing structure, roof tie-ins that actually shed water, siding and window matching, HVAC capacity checks, electrical service upgrades, and interior finish — sequenced so the family can stay in the house where that is realistic. See our residential construction page for new builds, and roofing and exteriors for envelope work.
Selections, Allowances & Change Orders
We quote remodels with either firm selections or clearly stated allowances, so you know exactly what tile, cabinet line, fixture grade and countertop material the number includes. Change orders are priced and signed before the work happens, never delivered as a surprise at closeout. If demolition uncovers something genuinely unknowable — failed subfloor, knob-and-tube wiring, a rotted sill plate, undersized joists — you will get photos, an explanation and options the same day.
Scope of work
What’s Included
Every remodeling proposal lists the actual scope, the allowances and the exclusions, so bids are comparable. Typical scope:
- Site visit, measurement and existing-conditions review
- Scope document, allowances and written proposal
- Permit applications and inspection scheduling
- Dust containment, floor protection and containment walls
- Selective demolition and debris removal
- Framing, headers, beams and bearing posts
- Footings and foundation work for additions
- Basement egress window cutting and window wells
- Rough and finish electrical by licensed electricians
- Rough and finish plumbing by licensed plumbers
- HVAC modification, ducting and ventilation
- Insulation, drywall, taping and finish
- Shower waterproofing, tile and stone setting
- Cabinetry, countertop coordination and hardware
- Interior trim, doors, stairs and finish carpentry
- Flooring, paint, fixtures and final punch list
Thinking About A Kitchen Or Bath?
Send photos, rough dimensions and what you want changed. We will tell you what is realistic for your budget before anyone talks tile.
How we work
Our Remodeling Process
Remodeling goes badly when decisions are made late. Our process front-loads them.
Consult & Measure
We walk the space, discuss how you use it, measure existing conditions and identify structural, electrical and plumbing constraints.
Scope & Proposal
You get a written scope with allowances, exclusions, a realistic schedule and any engineering or permit requirements identified.
Select & Order
Selections are locked and long-lead items — cabinets, tops, windows, tile, appliances — are ordered before demolition.
Build In Phases
Protection, demolition, structural, rough-ins and inspections, then insulation, drywall, tile, cabinets and finishes.
Punch & Close Out
We walk the job with you, complete the punch list, hand over warranty and care information, and clean up for real.
One contract, every trade
The Advantage Of A General Contractor On A Remodel
A specialty remodeler stops at the wall line. When your project needs a footing poured, a sewer line replaced, a driveway widened for the new garage or the yard regraded after an addition, they hire it out — and the coordination risk lands on you. We already own that work.
Have a renovation in mind? Request a free estimate and an estimator will walk the space with you.
Answers
Frequently Asked Questions
The remodeling questions homeowners ask us most often.
How long does a kitchen or bathroom remodel take?
A straightforward hall bathroom is commonly three to five weeks of on-site work. A full kitchen typically runs six to ten weeks once materials are on hand, and structural changes or additions extend that. The single biggest schedule variable is material lead time, which is why we order cabinets, countertops and windows before demolition rather than during construction.
Can I stay in my house during the remodel?
Usually yes for a single-room project. We build dust containment, protect floors and pathways, keep at least one bathroom functional where possible, and clean the work zone daily. Whole-home gut renovations and projects with extended utility shutdowns are easier on everyone if you can relocate, and we will tell you honestly which category your project is in.
Do you handle permits and inspections?
Yes. We pull the building, electrical, plumbing and mechanical permits your jurisdiction requires and schedule the inspections. Structural changes such as removing a load-bearing wall may require an engineer's beam calculation, which we coordinate. Permit fees and engineering are shown as separate line items so you can see exactly what they cost.
Can you remove a load-bearing wall to open up my kitchen?
Frequently, yes. It requires identifying the load path, sizing a beam or header for the span and load above it, and carrying that load down through posts to adequate bearing — sometimes to a new footing in the crawlspace or basement. Because we pour concrete and do foundation work in-house, the bearing side of the job does not become a separate contractor's problem.
How do you price remodels, and what causes change orders?
We price from a written scope with either firm selections or stated allowances. Legitimate change orders come from two sources: you change your mind, or demolition reveals a genuine hidden condition such as rot, failed wiring or undersized framing. Both are documented with photos and priced for your approval before we proceed. We do not use lowball allowances to win a job and make it up later.
Get A Real Remodeling Number
Call either line or send your project details and an estimator will follow up, usually the same business day. Serving Virginia, Florida, Utah, California and Wyoming.